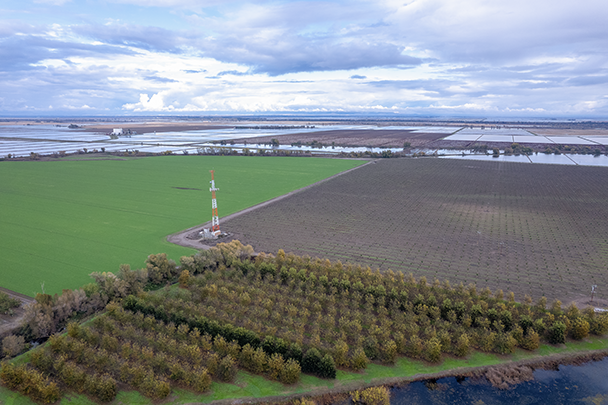
REsidential and Commercial Shot Lists
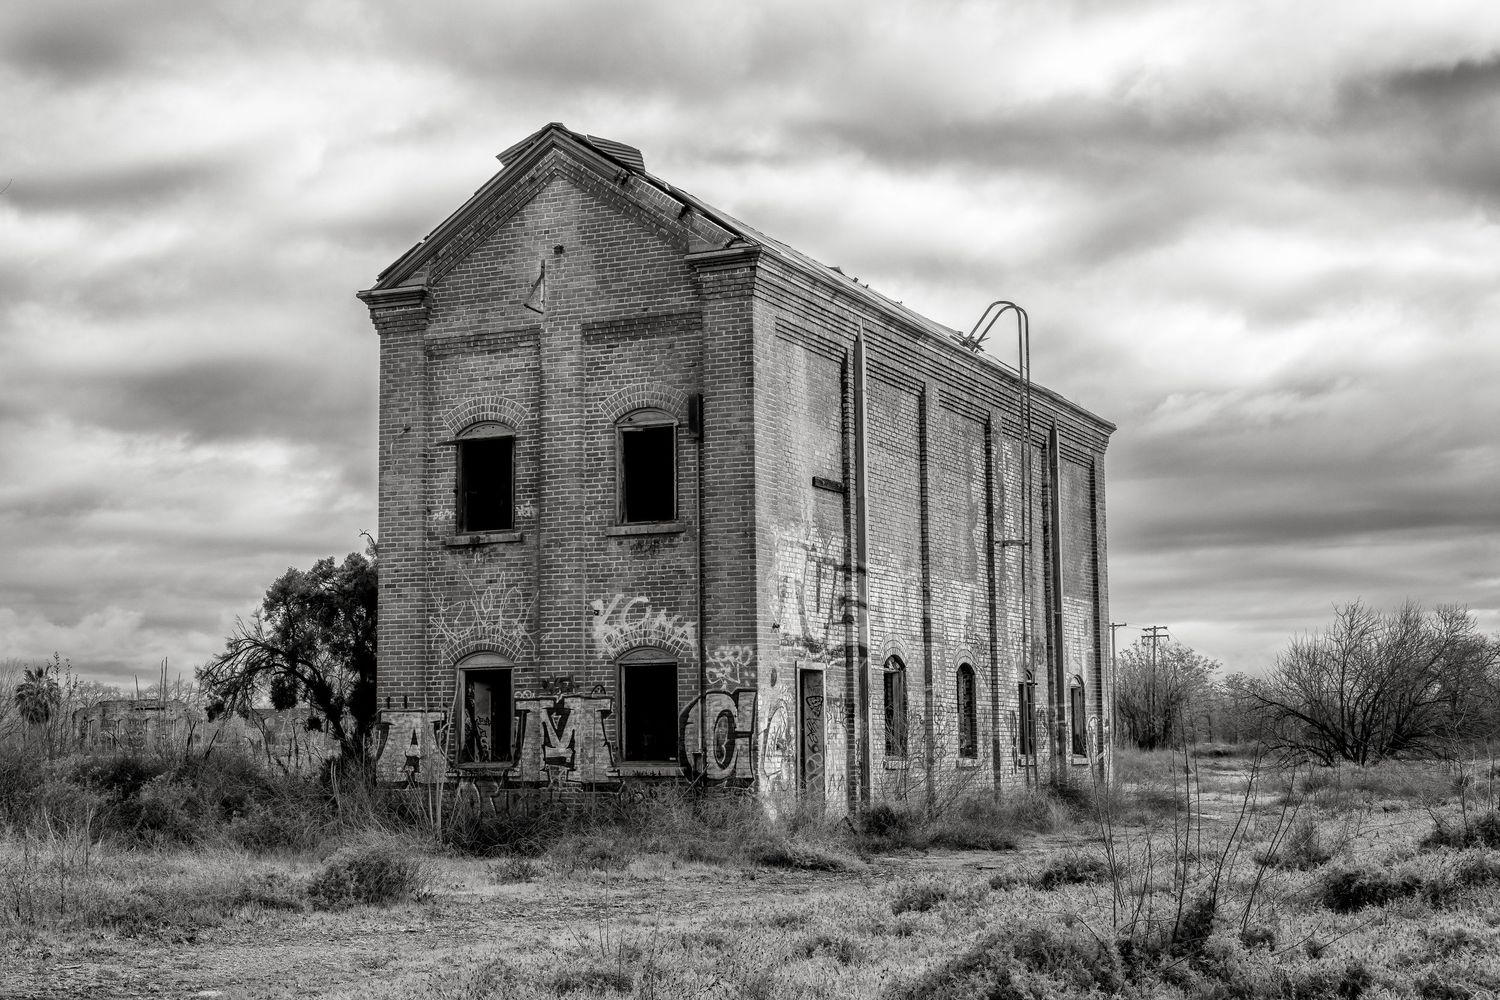
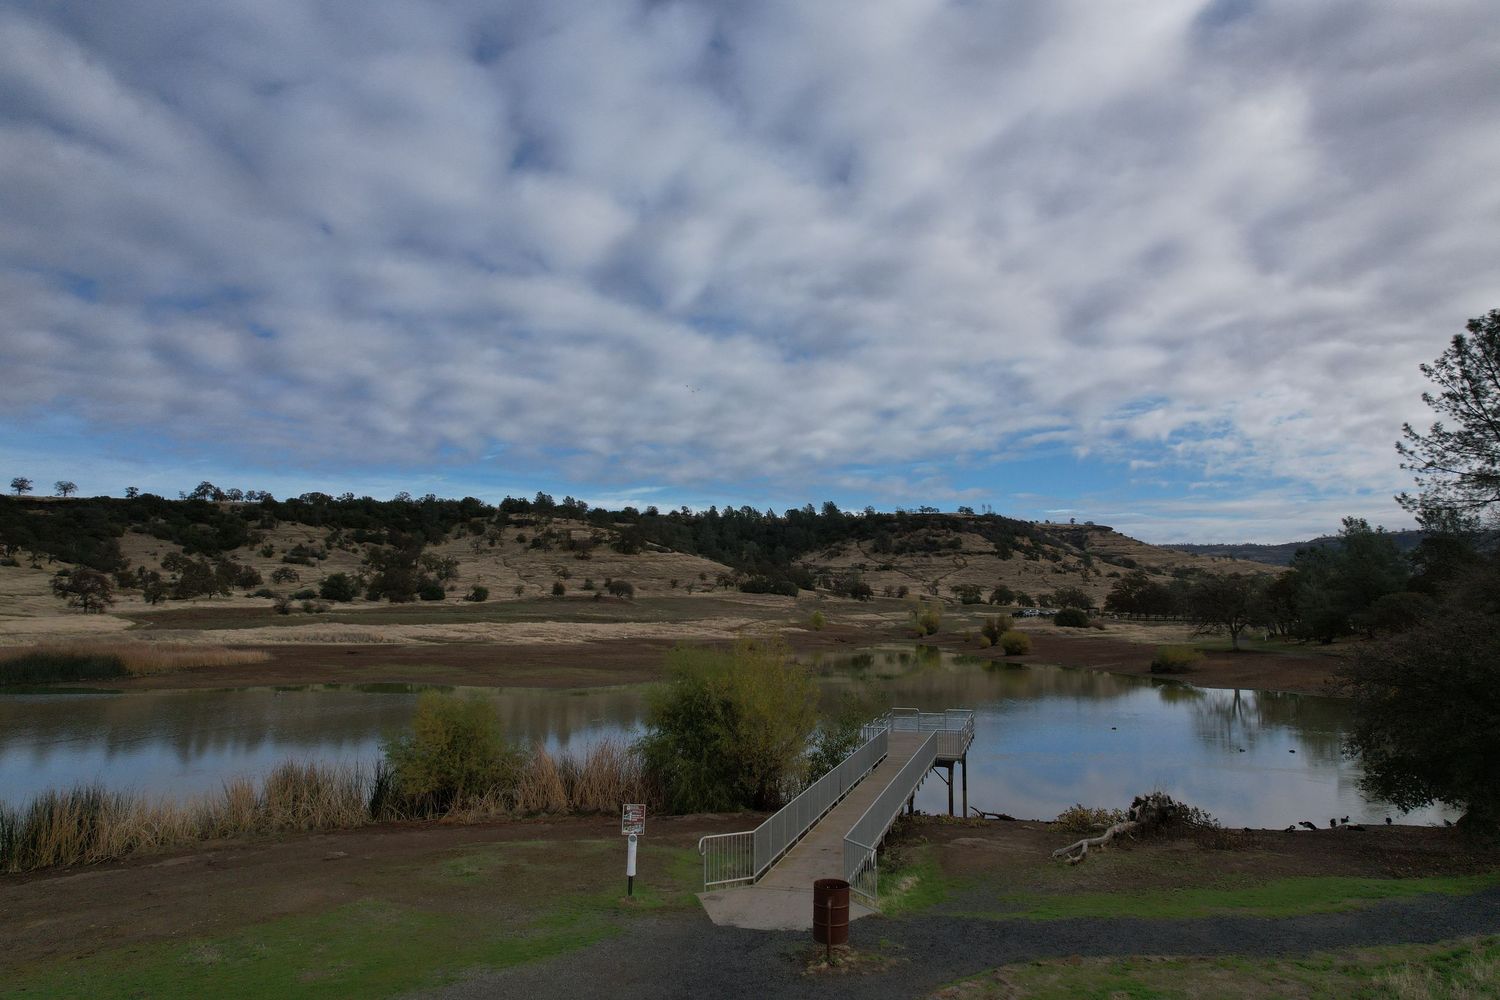
Shot Lists
Wondering what aerial shots your property will receive? These detailed shot lists break down exactly what's included in each photography package. From the elevated front facade that shows your home's curb appeal to the overhead views that reveal property boundaries and outdoor spaces, every shot is designed to showcase your listing from its best angles. Review this guide to understand how professional drone photography captures the complete story of your property—perspectives that ground-level photography simply can't provide.
RESIDENTIAL PROPERTY DRONE SHOT LIST
These shot lists are starting points for client consultations. Not all shots will be feasible for every property due to:
• Airspace restrictions
• Physical obstacles (trees, power lines, buildings)
• Weather conditions
• Budget constraints
• Client-specific requirements
ESTABLISHING SHOTS (High Altitude: 150-300ft)
ESSENTIAL
• High wide shot showing property + neighborhood (200-300ft) - Full context of home within community
• Street approach - elevated perspective (150-250ft) - Shows property location on street, neighboring homes
• Property boundaries overview (200-300ft) - Defines lot lines, size, shape
Purpose: Neighborhood context, lot size visualization, and property location.
FRONT EXTERIOR - CURB APPEAL
ESSENTIAL
• Front facade - elevated 45° angle (40-75ft) - Classic hero shot, shows architecture and roofline
• Front facade - straight on at roofline height (30-50ft) - Clean architectural view
• Driveway approach - low to high (20-75ft) - Mimics buyer arrival, rising from street level
STANDARD
• Front corner angles - both sides (40-75ft) - Shows front + side of home simultaneously
• Slow push-in to front door (starting 100ft) - Cinematic approach shot - video
• Front yard and landscaping (30-60ft) - Documents curb appeal, mature trees, landscaping investment
Purpose: First impression, architectural style, curb appeal documentation.
BACKYARD AND OUTDOOR SPACES
ESSENTIAL
• Backyard overview - elevated (50-100ft) - Shows full backyard layout, features, privacy
• Top-down backyard (75-150ft) - Documents yard size, pool, patio, deck, fencing
• Back of house - elevated 45° angle (40-75ft) - Shows rear architecture, outdoor living spaces
STANDARD
• Pool area close-up (30-50ft) - If present, highlight pool, spa, deck area
• Patio/deck area (30-60ft) - Outdoor living space documentation
• Garden/landscaping features (30-60ft) - Mature trees, flower beds, special plantings
• Fence line and privacy (50-100ft) - Shows property boundaries, privacy screening
Purpose: Outdoor living space showcase, privacy assessment, and amenity documentation.
FULL PROPERTY DOCUMENTATION
• Complete property orbit - mid-level (75-125ft) - 360° view showing all sides of home
• All four sides of the house (50-100ft) - N, E, S, W perspectives for complete documentation
• Roof condition - overhead (75-150ft) - Insurance documentation, roof condition, solar panels if present
STANDARD
• Property perimeter orbit - low level (30-50ft) - Closer detail of all sides
• Corner shots - diagonal views (50-100ft) - Shows two sides simultaneously from all four corners
• Overhead spiral ascending (starting 50ft to 150ft) - Dynamic rising shot showing property and surroundings
Purpose: Complete property documentation, insurance records, and condition assessment.
SPECIAL FEATURES AND AMENITIES
AS NEEDED (based on property)
• Swimming pool - multiple angles (30-75ft) - Overhead, approach, detail shots
• Detached structures - Guest house, workshop, barn (40-100ft)
• Sports court - Tennis, basketball (50-100ft overhead)
• Gardens and orchards - Raised beds, fruit trees (40-75ft)
• Water features - Pond, fountain, stream (30-60ft)
• Outdoor kitchen/entertaining area - (30-60ft)
• Driveway and parking - Multiple car spaces, RV parking (50-100ft)
• Workshop/garage - Separate structures (30-75ft)
Purpose: Premium amenity showcase, lifestyle marketing.
LOCATION AND CONTEXT
STANDARD
• Proximity to amenities (200-400ft) - Parks, schools, shopping visible from property
• Natural features nearby - Lake, mountain, forest views (200-400ft)
• Neighborhood character (200-300ft) - Shows surrounding homes, street layout
• Privacy and setback (150-300ft) - Distance from neighboring properties
SPECIAL PROPERTIES
STANDARD
• Waterfront views - Lake, river, ocean proximity (150-400ft)
• Mountain/scenic views - Vistas visible from property (200-400ft)
• Golf course adjacency - If on golf course (200-300ft)
Purpose: Location marketing, lifestyle context, view documentation
DETAIL SHOTS
STANDARD
• Architectural details - Stonework, craftsman elements (20-40ft)
• Chimney and roofline details - (30-50ft)
• Windows and doors - Unique features (20-40ft)
• Exterior lighting - Landscape lights, entry lights (20-40ft at dusk)
MAINTENANCE/INSURANCE
• Roof condition close-up - Shingles, flashing, valleys (20-40ft)
• Gutters and downspouts - (20-40ft)
• Foundation and grading - (20-40ft)
• Driveway condition - Cracking, settling (20-40ft)
• Deck/patio condition - (20-40ft)
Purpose: Condition assessment, insurance documentation, maintenance records
PROPERTY TYPE SPECIFICS - Recommendations/Considerations
SINGLE-FAMILY HOMES
• Emphasis on curb appeal and backyard
• Standard 5-shot minimum
• Front, back, two sides, overhead, driveway approach
LUXURY/ESTATE PROPERTIES
• 15-20+ shots typical
• Multiple approach angles
• Extensive grounds coverage
• Amenity highlights (pool, tennis, guest house)
• Contextual lifestyle shots
RURAL/RANCH PROPERTIES
• Acreage overview priority
• Barn and outbuilding documentation
• Pasture and land use areas
• Access road and fencing
• Water sources and natural features
WATERFRONT PROPERTIES
• Water access points
• Dock/boat facilities
• Views from the property toward the water
• Property position on the waterfront
• Beach/shoreline condition
MOUNTAIN/VIEW PROPERTIES
• Vista perspectives
• Property orientation to views
• Elevation documentation
• Access road conditions
• Seasonal considerations (fire clearance zones)
Commercial Property Drone Shot List
These shot lists are starting points for client consultations. Not all shots will be feasible for every property due to:
• Airspace restrictions
• Physical obstacles (trees, power lines, buildings)
• Weather conditions
• Budget constraints
• Client-specific requirements
ESTABLISHING SHOTS (High Altitude: 200-400ft)
• Maximum altitude shot (400ft) - Shows property in full context with surrounding area, roads, neighboring properties
• High wide-angle from all cardinal directions (N, E, S, W) - Provides comprehensive context - 4 shots total
• High diagonal shots (NE, NW, SE, SW) - Shows corner perspectives and site access points - 4 shots total
BUILDING EXTERIOR - FULL STRUCTURE
• Front facade - straight on (50-100ft) - At building height, parallel to front
• Front facade - elevated 45° angle (75-150ft) - Shows roofline and entrance clearly
• All four sides - mid-level (50-100ft) - Documents all building faces
• Building corners - diagonal view (50-100ft) - Shows two sides simultaneously
Extras
• Full building orbit at mid-level (75-125ft) - 360° circular path, smooth gimbal movement
• Slow approach from street/main access (20-75ft) - Mimics visitor arrival perspective
• Pull-away reveal shot (starting 30ft, rising to 150ft) - Shows building emerging in context
ROOF AND TOP-DOWN SHOTS
• Direct overhead - straight down (100-200ft) - Documents roof condition, HVAC units, solar panels
• Top-down of entire property (200-300ft) - Shows building footprint, parking layout, lot boundaries
Extras
• Overhead spiral - ascending or descending (100-200ft) - Dynamic view of roof while showing the surroundings
• Roof detail shots (30-50ft) - Close inspection of roof condition, drainage, and equipment
Purpose: Maintenance assessment, deferred maintenance documentation, insurance records, and roof condition reports
PARKING AND ACCESS
• Parking lot overview - elevated (75-150ft) - Shows total parking capacity, layout, striping condition
• Main entrance/access points (30-75ft) - Documents ingress/egress, loading areas
• Traffic flow perspective (100-200ft) - Shows property access from main roads
Extra
• Parking lot condition detail (20-40ft) - Documents potholes, cracking, striping needs
• Loading dock areas (30-75ft) - Shows truck access, service areas
• Handicap parking and accessibility (20-50ft) - ADA compliance documentation
Purpose: Capacity assessment, maintenance needs, traffic flow analysis, ADA compliance
CONTEXT AND LOCATION
• Property + neighboring anchor tenants (150-300ft) - Shows relationship to major retailers (Walmart, Lowe's, etc.)
• Property + major road access (200-400ft) - Visibility from highway/main roads
• Property + nearby amenities (200-400ft) - Schools, hotels, restaurants, transit stops
Extras
• Interstate/highway exit proximity (300-400ft) - Documents ease of access for customers
• Retail cluster context (200-400ft) - Shows competitive/complementary businesses nearby
• Signage visibility from road (50-150ft) - Documents building/tenant signage effectiveness
Purpose: Market analysis, customer accessibility, competitive positioning, and zoning context.
DETAIL SHOTS
• Building signage - close (20-40ft) - Current tenant signs, monument signs
• Landscaping condition (20-50ft) - Documents maintenance level, curb appeal
• Exterior lighting (20-50ft) - Parking lot lights, building lighting
• Fencing and perimeter (30-75ft) - Security, boundary documentation
Extras
• Deferred maintenance items - Gutters, paint, sidewalk cracks, window condition
• Storage areas, dumpster enclosures - Service area documentation
• Outdoor amenities - Patios, seating areas for retail/restaurant properties
Purpose: Maintenance records, property condition assessment, marketing materials
Let's discuss your next project